
Sheida Moradi Architects | Commercial & Residential Architecture in Los Angeles
Sheida Moradi Architects Inc. is a California-licensed architecture firm providing commercial and residential architectural services throughout Los Angeles County and Southern California. Our work includes restaurants, coffee shops and cafés, commercial tenant improvements, retail and office spaces, medical offices, custom homes, additions, remodels, and ADUs.
Led by Sheida Moradi, Ph.D., a California licensed architect and NCARB-certified professional, our Woodland Hills firm combines international architectural experience spanning Iran, Japan, and the United States since 1996 with a practical understanding of California building codes, permitting, and project coordination.
Thoughtful Design. Practical Solutions.
Every project begins with understanding the client’s goals, the site, and the requirements that will shape the project.
We approach architecture as a balance of design, function, technical requirements, and constructability. Whether designing a restaurant, transforming an existing commercial space, planning a new home, or adding an ADU, our goal is to create spaces that work well, feel considered, and respond to the people who use them.
Architecture for Homes, Cafés, Restaurants & Commercial Spaces
Sheida Moradi Architects is a California-licensed architecture firm providing commercial and residential architectural services, including restaurants, cafés, tenant improvements, custom homes, additions, remodels, and ADUs throughout Los Angeles County and Southern California.
From concept through permitting and construction documentation, we guide every project with thoughtful design, technical expertise, and personalized service.
Featured Commercial & Residential Projects
Restaurants, Cafés, Medical Offices & Homes
Explore a selection of our recent commercial and residential architecture projects across Los Angeles County and Southern California.
Commercial Architecture in Los Angeles
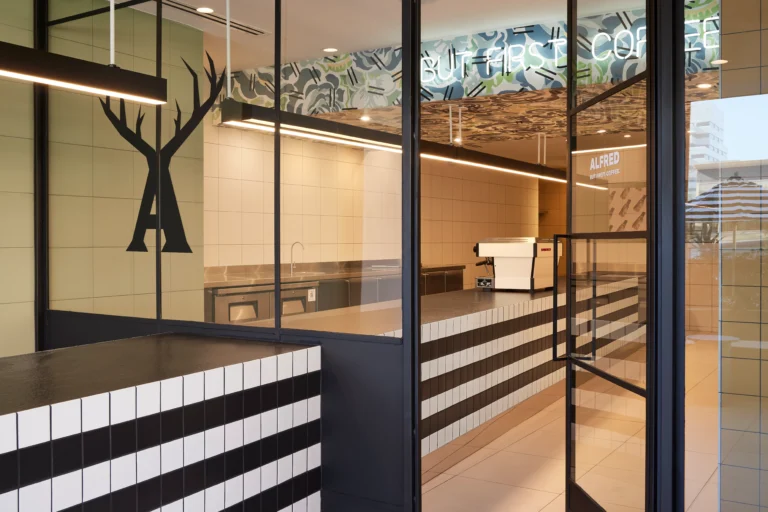
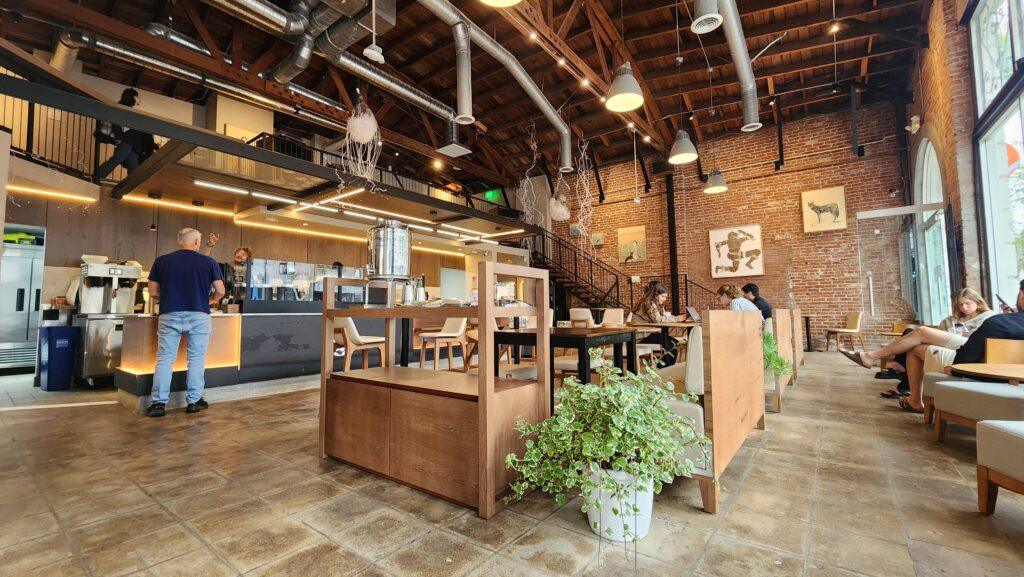
Sheida Moradi Architects provides architectural services for restaurants, coffee shops, cafés, retail spaces, offices, medical offices, and other commercial environments.
Our experience includes new concepts as well as the transformation of existing spaces through tenant improvements and change-of-use projects. We understand that successful commercial architecture must support both the customer experience and the practical requirements of operating a business.
Our commercial services include:
- Restaurant, Coffee Shop & Café Design
- Commercial Tenant Improvements
- Retail & Office Design
- Medical Office Design
- Change of Use
- Space Planning
- Accessibility Upgrades
- Construction Documents
- Permit Coordination
Our hospitality experience includes work on more than 25 Alfred Coffee locations, along with restaurants, cafés, bakeries, and other food-service projects.
Residential Architecture in Los Angeles
A successful home should respond to the way its owners actually live while making thoughtful use of the property’s opportunities.
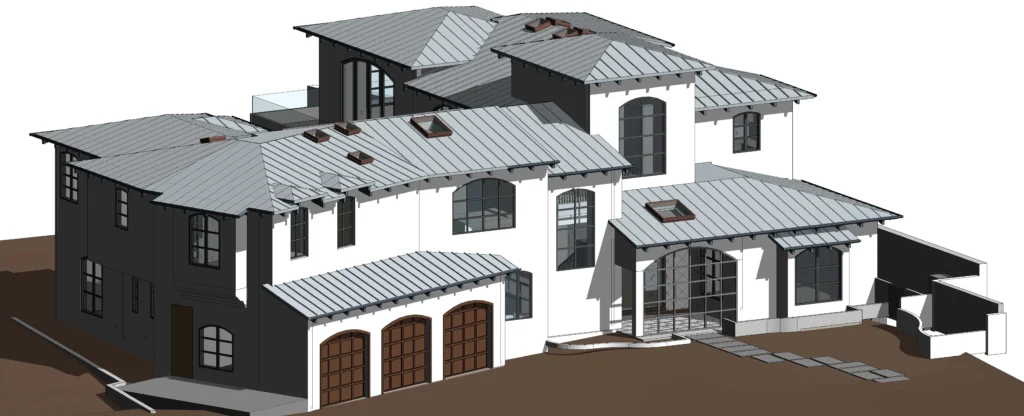
We provide residential architectural services for new homes, additions, remodels, and ADUs. Each project is developed around the client’s needs, the existing property, applicable zoning and building requirements, and a clear architectural vision.
Our residential services include custom homes, home additions, major remodels, ADUs, space planning, construction documents, and permitting.
Design, Permitting & Project Coordination
Good architecture requires more than a strong design concept. It also requires an understanding of building codes, zoning, accessibility, agency requirements, and the permitting process.
Sheida Moradi Architects works with Building & Safety departments, Planning departments, health departments, and other local agencies throughout California. Our experience includes commercial tenant improvements, restaurant and food-service approvals, change-of-use projects, accessibility requirements, residential additions, ADUs, and other projects requiring coordination with local jurisdictions.
We also coordinate with structural, mechanical, electrical, plumbing, and energy consultants to help maintain consistency between the architectural design and technical documents.
Why Work With Us?
- California Licensed & NCARB Certified
Professional architectural services led by a California-licensed architect with NCARB certification. - Architectural Experience Since 1996
Architectural education and professional experience spanning Iran, Japan, and the United States, including a Master’s degree in Architecture from Azad University in Tehran and a Ph.D. in Architecture from the University of Tokyo. - Commercial & Residential Experience
A diverse portfolio ranging from restaurants and commercial tenant improvements to custom homes, additions, remodels, and ADUs. - Permitting Experience
Practical experience navigating Building & Safety, Planning, health department, zoning, accessibility, and change-of-use requirements across multiple jurisdictions. - Local Professional Involvement
Sheida serves as a member of the City of Calabasas Architectural Review Panel. - Direct Principal Involvement
Clients work directly with Sheida throughout design, consultant coordination, permitting, and project development.
From Concept to Permit
Every project has different design opportunities, technical requirements, budgets, and approval processes. Our role is to help clients understand those requirements early and develop a clear path forward.
Whether you are opening a restaurant, transforming a commercial space, planning a new home, remodeling an existing property, or considering an ADU, we can help take the project from initial planning through design, construction documentation, and permitting.